1
$384,900 Sale
Listed 1 day
910 5 Avenue SW #1607
· 2
· 2
· 1
· 951.24
Key Facts
Key facts for 910 5 Avenue SW #1607
Property Type
Apartment, Apartment-Single Level Unit
Parking
Heated,Parkade,Secured,Stall,Titled,Underground , 1 parking
MLS #
A2351551
Size
951.24 sqft
Basement
None
Listed on
-
Lot size
-
Tax
-
Days on Market
-
Year Built
2007
Maintenance Fee
$827.31/mo

Description
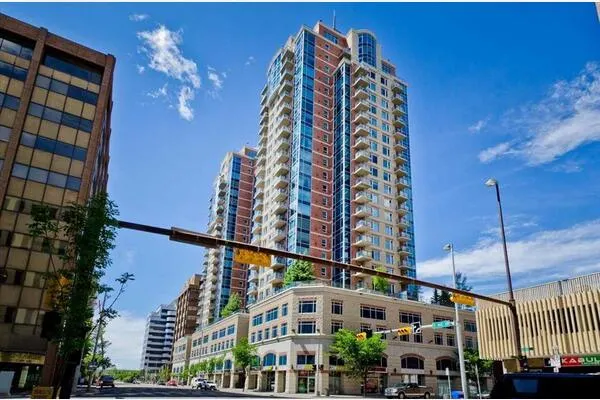
SOUTHEAST CORNER UNIT at FIVE WEST PHASE II, one of downtown Calgary's best-regarded concrete high-rises by La Caille. Perched on the 16th floor, this 2-bedroom, 2-bathroom home offers 951 sq ft (RMS) of bright, open-concept living with south-facing city views from the living room, dining area, kitc...hen and both bedrooms. The kitchen features granite counters, solid maple cabinetry, an island and a full appliance package, opening onto a generous living and dining space anchored by a gas fireplace and hardwood floors. The primary suite has a walk-in closet and a 4-piece ensuite with soaker tub; the second bedroom sits beside a 3-piece bath - an ideal layout for a roommate, guests or a home office. In-suite laundry with extra storage, central air conditioning and a covered balcony complete the unit. Includes a TITLED, heated underground parking stall and an assigned storage locker. Five West offers daily concierge, two elevators, secured visitor parking, a party/billiards room, rooftop patio and a car wash bay, with condo fees that include heat, water and gas. Steps to the Bow River pathways, two blocks to the LRT, and a short walk to Kensington, the core and the restaurants of 4th Street and 17th Avenue. Vacant and easy to show - immediate possession available. Explore the 3D virtual tour and floor plans online.
Room Types
Living Room
13`1" x 11`4"
Dimensions -
0 sqft
Dining Room
12`7" x 11`6"
Dimensions -
0 sqft
Kitchen
7`8" x 12`9"
Dimensions -
0 sqft
Similar Properties (No results)
Listing courtesy of: Power Properties