34
$525,000 Sale
Listed 34 days ago
7 Glenport Road E
· 3
· 2.50
· 2
· 1785.40
Key Facts
Key facts for 7 Glenport Road E
Property Type
House, 2 and Half Storey
Parking
Parking Pad , 2 parking
MLS #
A2342253
Size
1785.40 sqft
Basement
Full
Listed on
-
Lot size
-
Tax
-
Days on Market
-
Year Built
1980
Maintenance Fee
-

Description
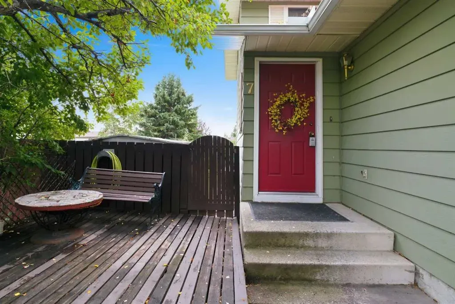
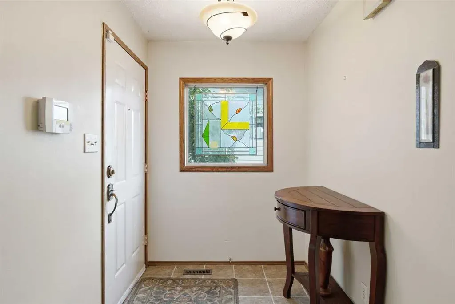
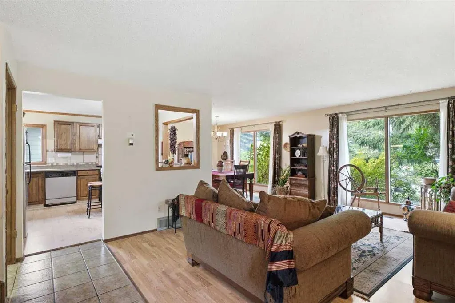
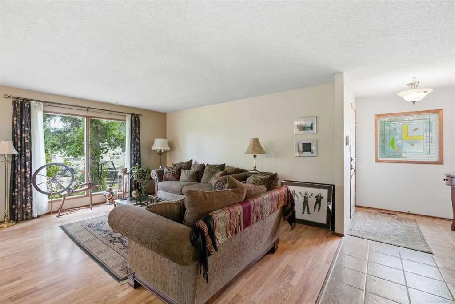
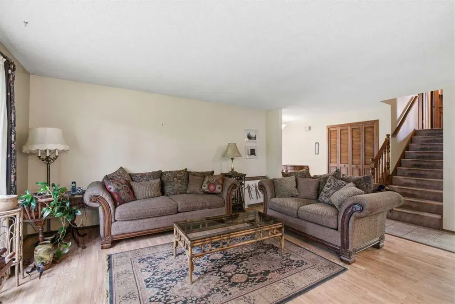
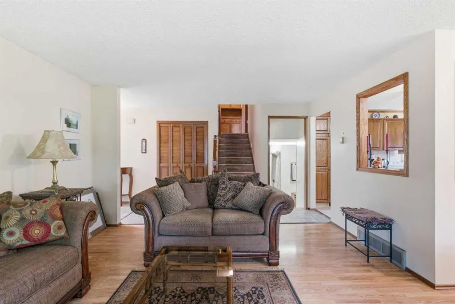
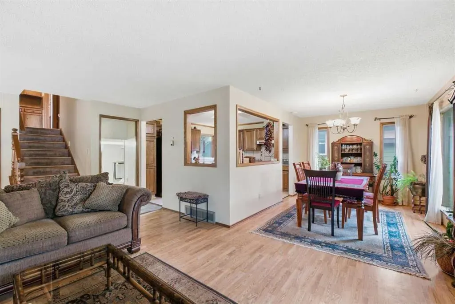
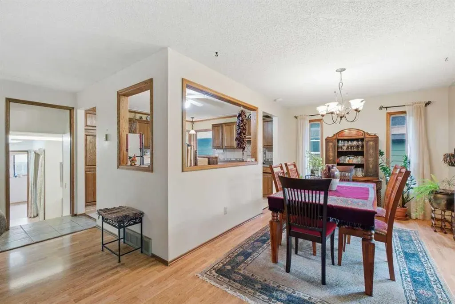
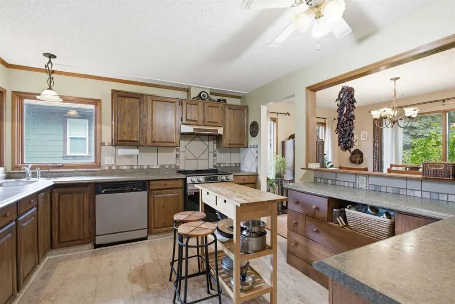
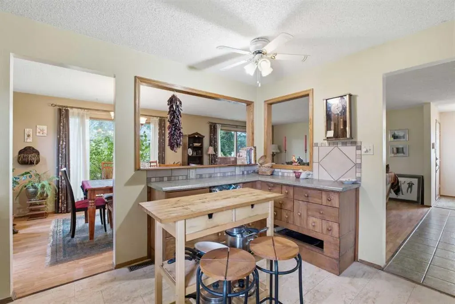
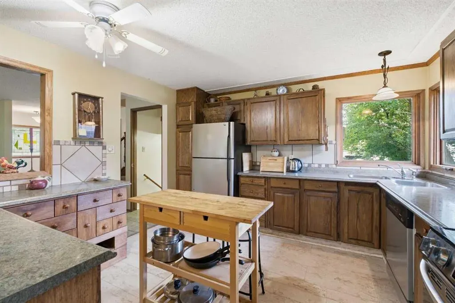
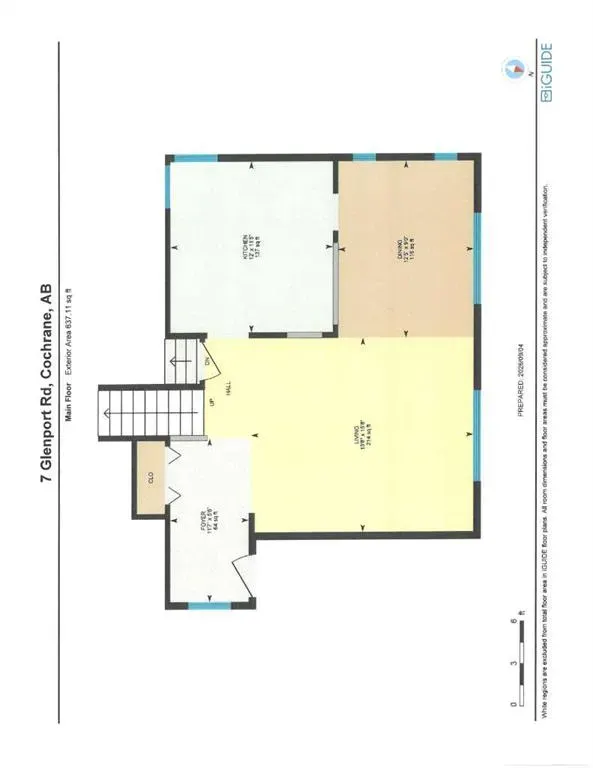
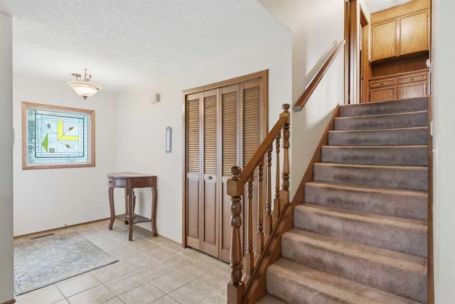
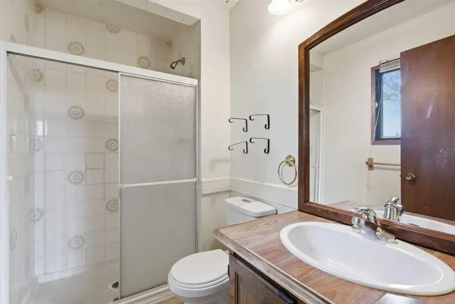
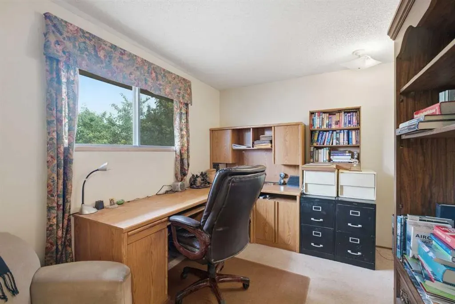
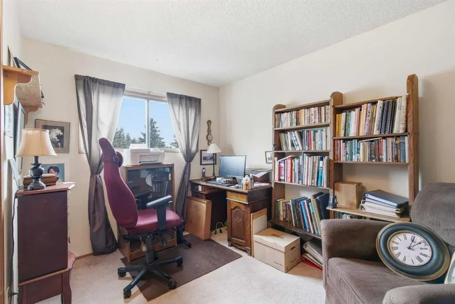
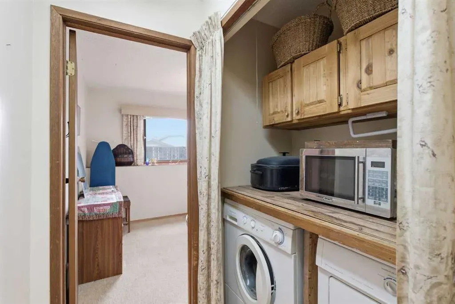
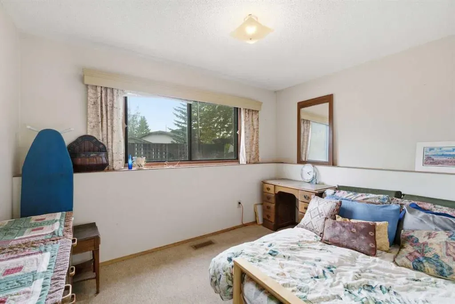
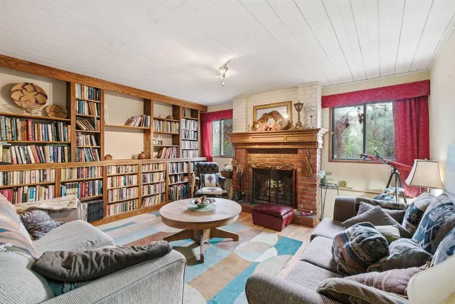
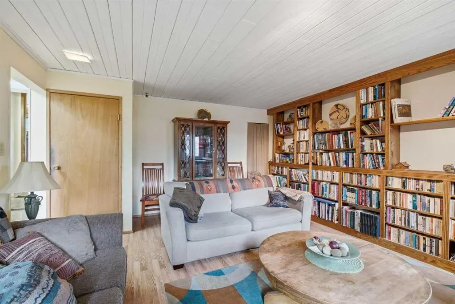
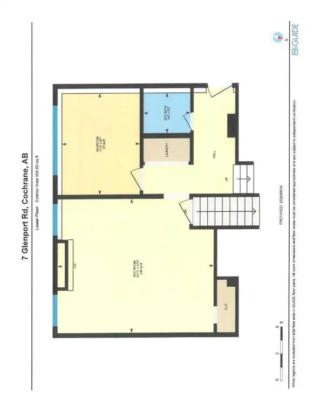
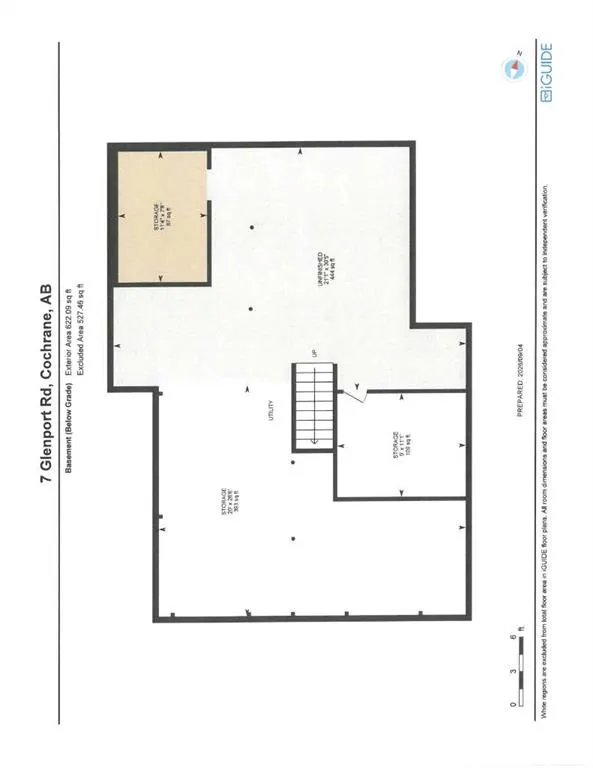
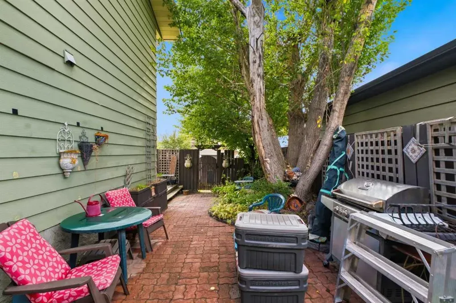
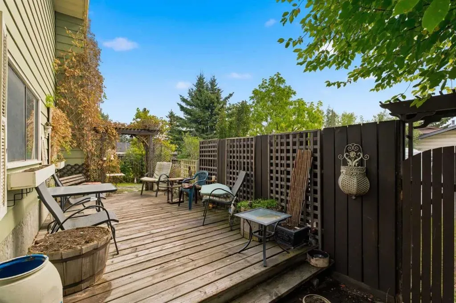
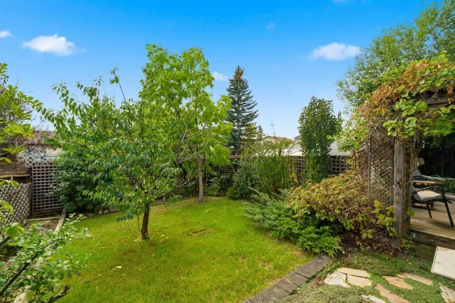
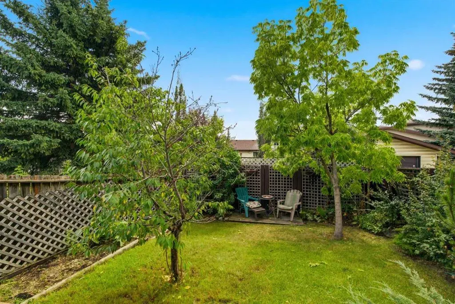
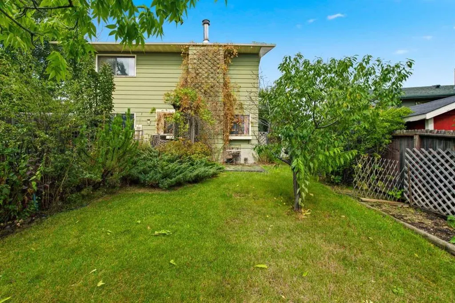
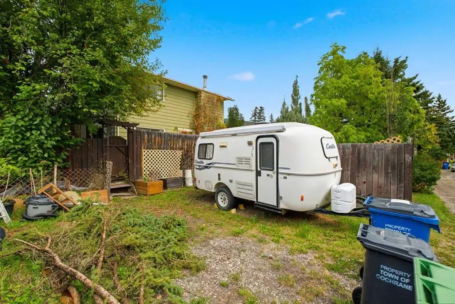
Welcome to this + 1,780 sq ft 4 level split home in an established mature area. So close to schools, shopping and amenities. Walk up to the spacious front deck, perfect for sitting and enjoying a beverage, through the front door into a ceramic tiled entrance with a double closet. The open floor livi...ng/dining area boast huge picture windows and laminate flooring. The kitchen presents stainless steel appliances, tiled backsplash, a corner double window over the double sinks, lots of cabinet storage & 2 pass-throughs to the dining/living area. Upstairs, the comfortable primary bedroom includes a deep double closet c/w a 3 pc ensuite. There are 2 more bedrooms on this level plus a 4 pc bathroom. A built-in hutch/cabinet at the end of the hallway complete this level. The lower level is 3 steps down and features a 2 pc bathroom, laundry area, office and den with built-in bookshelves and a brick surround wood burning fireplace c/w mantle. Downstairs from this level is the large utility/storage room. This home does required some updating but has been well maintained. Although the furnace is the same as when the house was purchased (2006) it has been serviced annually and any repairs required have been completed. Also the roof, soffit & fascia were replaced 5 years ago. The property is landscaped with a back patio, deck & grass area. There is a graveled area for parking off the back alley. Come view today.
Room Types
Foyer
5`6" x 11`7"
Dimensions -
0 sqft
Living Room
15`8" x 13`8"
Dimensions -
0 sqft
Dining Room
9`6" x 12`5"
Dimensions -
0 sqft
Similar Properties (No results)
Listing courtesy of: Royal LePage Tamarack Trail Realty