5
$421,900 Sale
Listed 110 days ago
9 Tillotson Road
· 3
· 2.50
· 2
· 1506.12
Key Facts
Key facts for 9 Tillotson Road
Property Type
Townhome, Townhouse
Parking
2 Outdoor Stalls,Parking Pad , 2 parking
MLS #
A2324129
Size
1506.12 sqft
Basement
Full
Listed on
-
Lot size
-
Tax
-
Days on Market
-
Year Built
2026
Maintenance Fee
-

Description
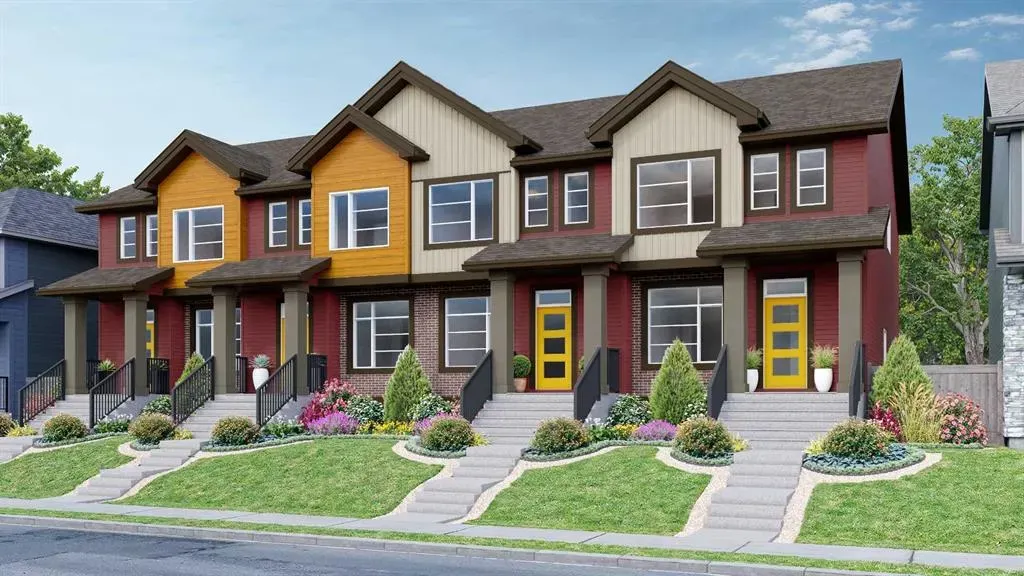
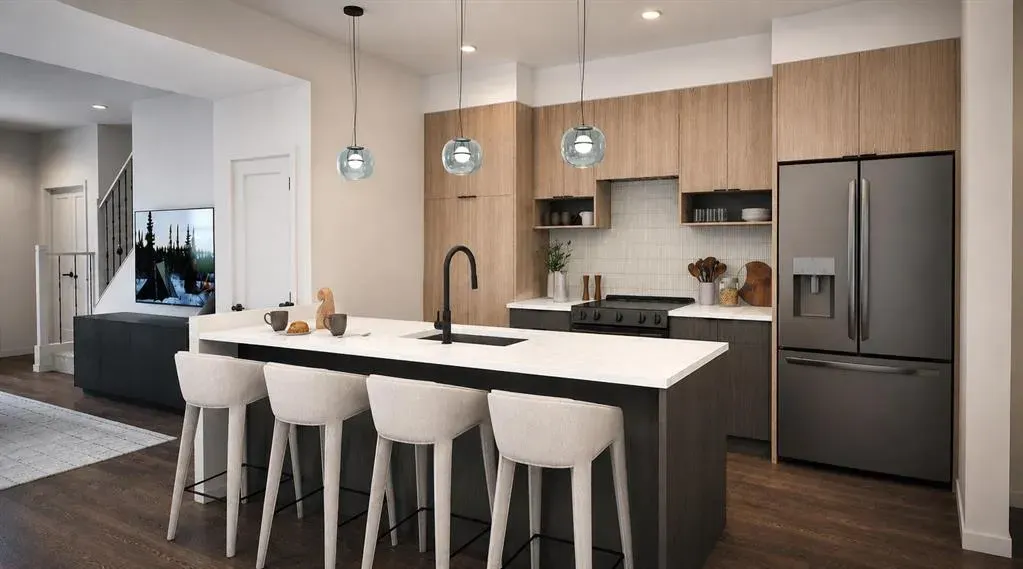
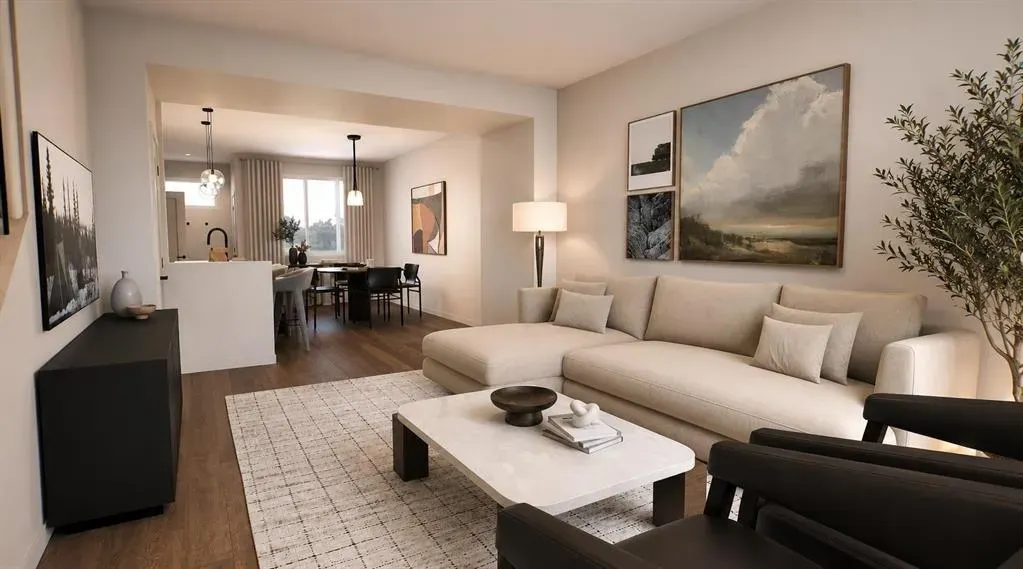
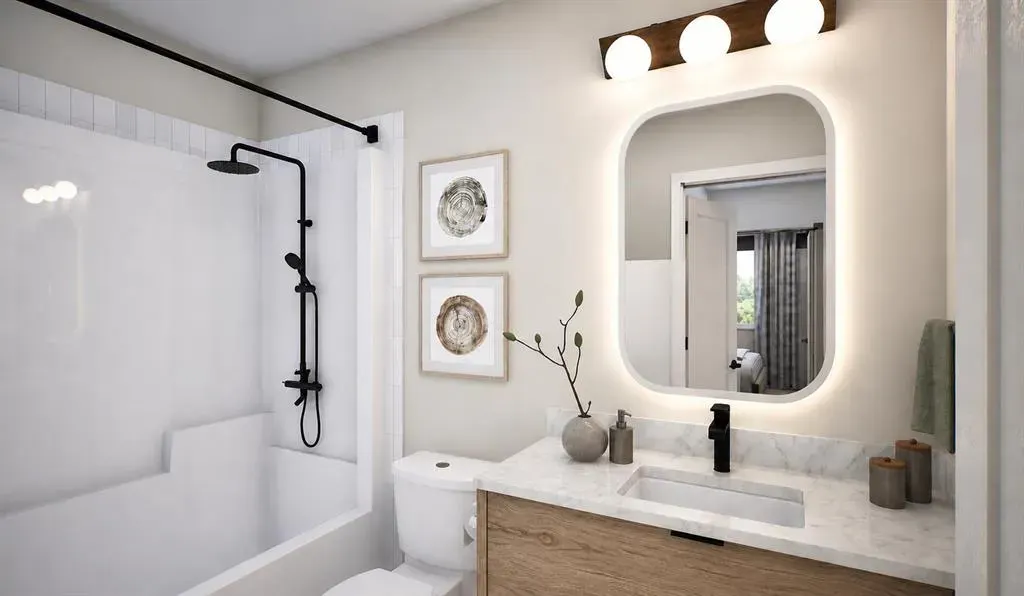
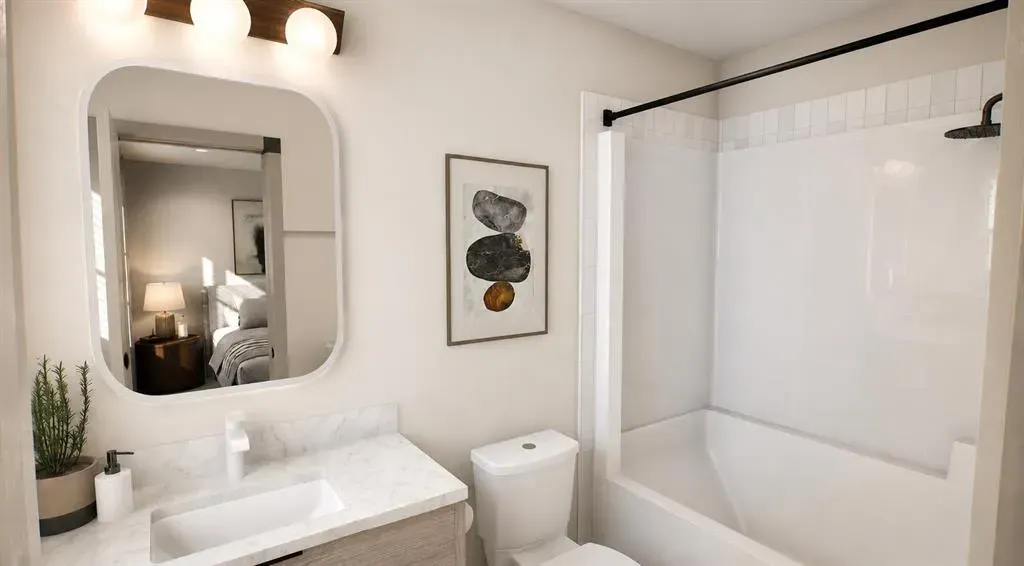
Welcome to 9 Tillotson Road, a beautifully crafted TALO townhome by Rohit Homes, designed with style, comfort, and function in mind. This home showcases Rohit’s exclusive WILD NORTH designer palette — a never-before-seen blend of earthy tones and grounded neutrals that creates a warm, modern atmosph...ere throughout the home. Every space feels intentional, cohesive, and elevated. Step inside to an open main floor finished with engineered wood flooring, large triple-pane Low-E windows, and a bright, inviting layout perfect for everyday living. The kitchen is a standout feature, offering stainless steel appliances, a smooth-top stove, fridge with ice maker, dishwasher, and quartz countertops with a flush eating bar. Ceramic tile accents in the kitchen and bathrooms add durability and a clean, contemporary look. Upstairs, the TALO offers three comfortable bedrooms, including a well-appointed primary suite, along with 2.5 bathrooms finished with modern fixtures and tile work. The convenience of second-floor laundry with a full front-load washer and dryer package makes daily life effortless. Built to today’s high standards, this home includes a high-efficiency furnace, programmable thermostat, R40 attic insulation, and triple-pane windows filled with Argon gas for year-round comfort and energy savings. Quality MDF baseboards and casings, along with the curated WILD NORTH palette, give the home a polished, designer feel from top to bottom. With 1,506 sq ft of thoughtfully planned living space, a functional floorplan, and the peace of mind of new-home construction, this property delivers exceptional value. Located in Tillotson, one of Okotoks’ newest and fastest-growing communities, you’ll enjoy close proximity to parks, pathways, shopping, schools, and everyday amenities. Quick access west makes weekend mountain escapes effortless. This isn’t just a home — it’s a lifestyle rooted in comfort, design, and long-term value.
Room Types
Living Room
18`7" x 13`0"
Dimensions -
0 sqft
Kitchen
13`2" x 8`6"
Dimensions -
0 sqft
Dining Room
15`10" x 8`6"
Dimensions -
0 sqft
Similar Properties (No results)
Listing courtesy of: Manor Hill Realty YYC Inc.